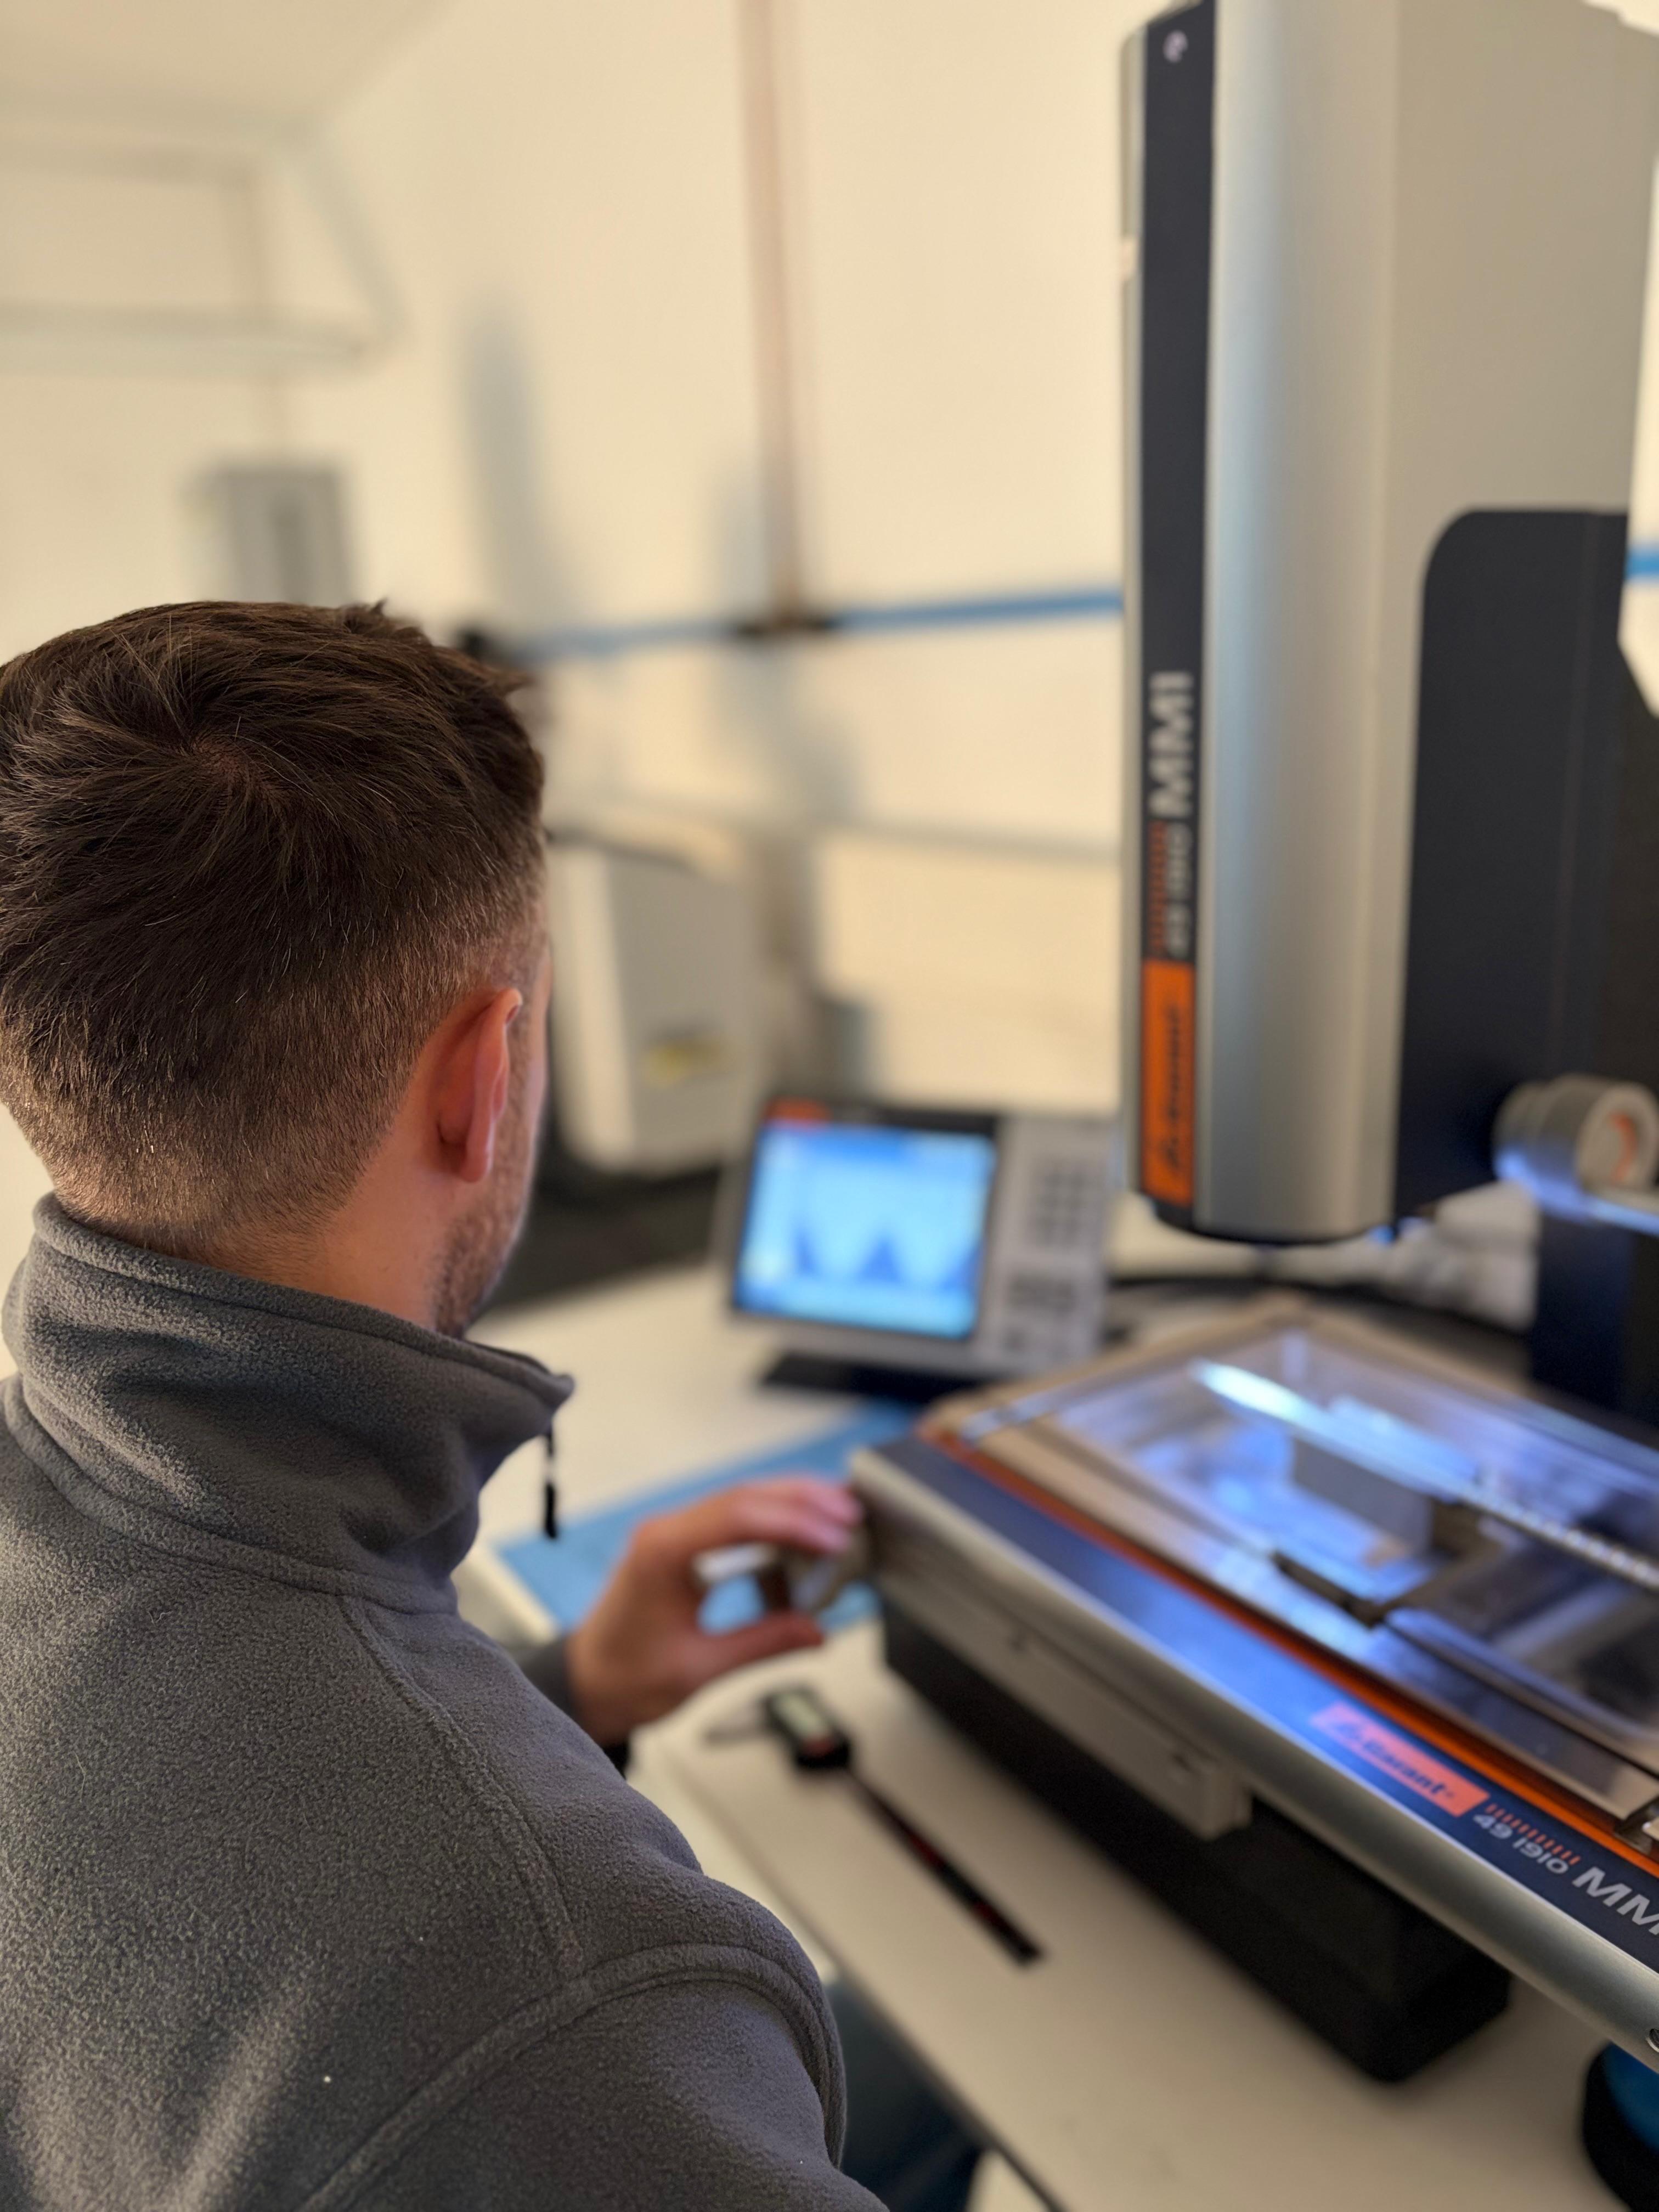
2D coordinate measurement
Reproducible dimensional inspection with GARANT MM1 in the µm range.
Certified processes, precise measurement technology and complete documentation for surgical instruments and medical components.
Our quality management system meets the requirements of DIN EN ISO 13485:2021. The current certification by PÜG Prüf- und Überwachungsgesellschaft mbH is valid from 04 Jan 2026 to 03 Jan 2029.
DIN EN ISO 13485:2021
PÜG Prüf- und Überwachungsgesellschaft mbH
04.01.2026 – 03.01.2029
Period of validity
Quality does not begin with final inspection. It accompanies every component from incoming material to documented delivery.
Materials and records are checked before manufacturing begins.
Inspection stepsMonitored CNC processes ensure consistent results.
Inspection stepsEvery component is measured, inspected and documented.
Inspection stepsFinal release completes full traceability.
Inspection stepsMaterial, inspection and release are uniquely assigned and digitally documented.
With GARANT MM1 2D measurement technology, we record relevant dimensions precisely and reproducibly. Results flow directly into documented quality release.
The appropriate testing method is selected according to the geometry, surface and function of each component.
Reproducible dimensional inspection with GARANT MM1 in the µm range.
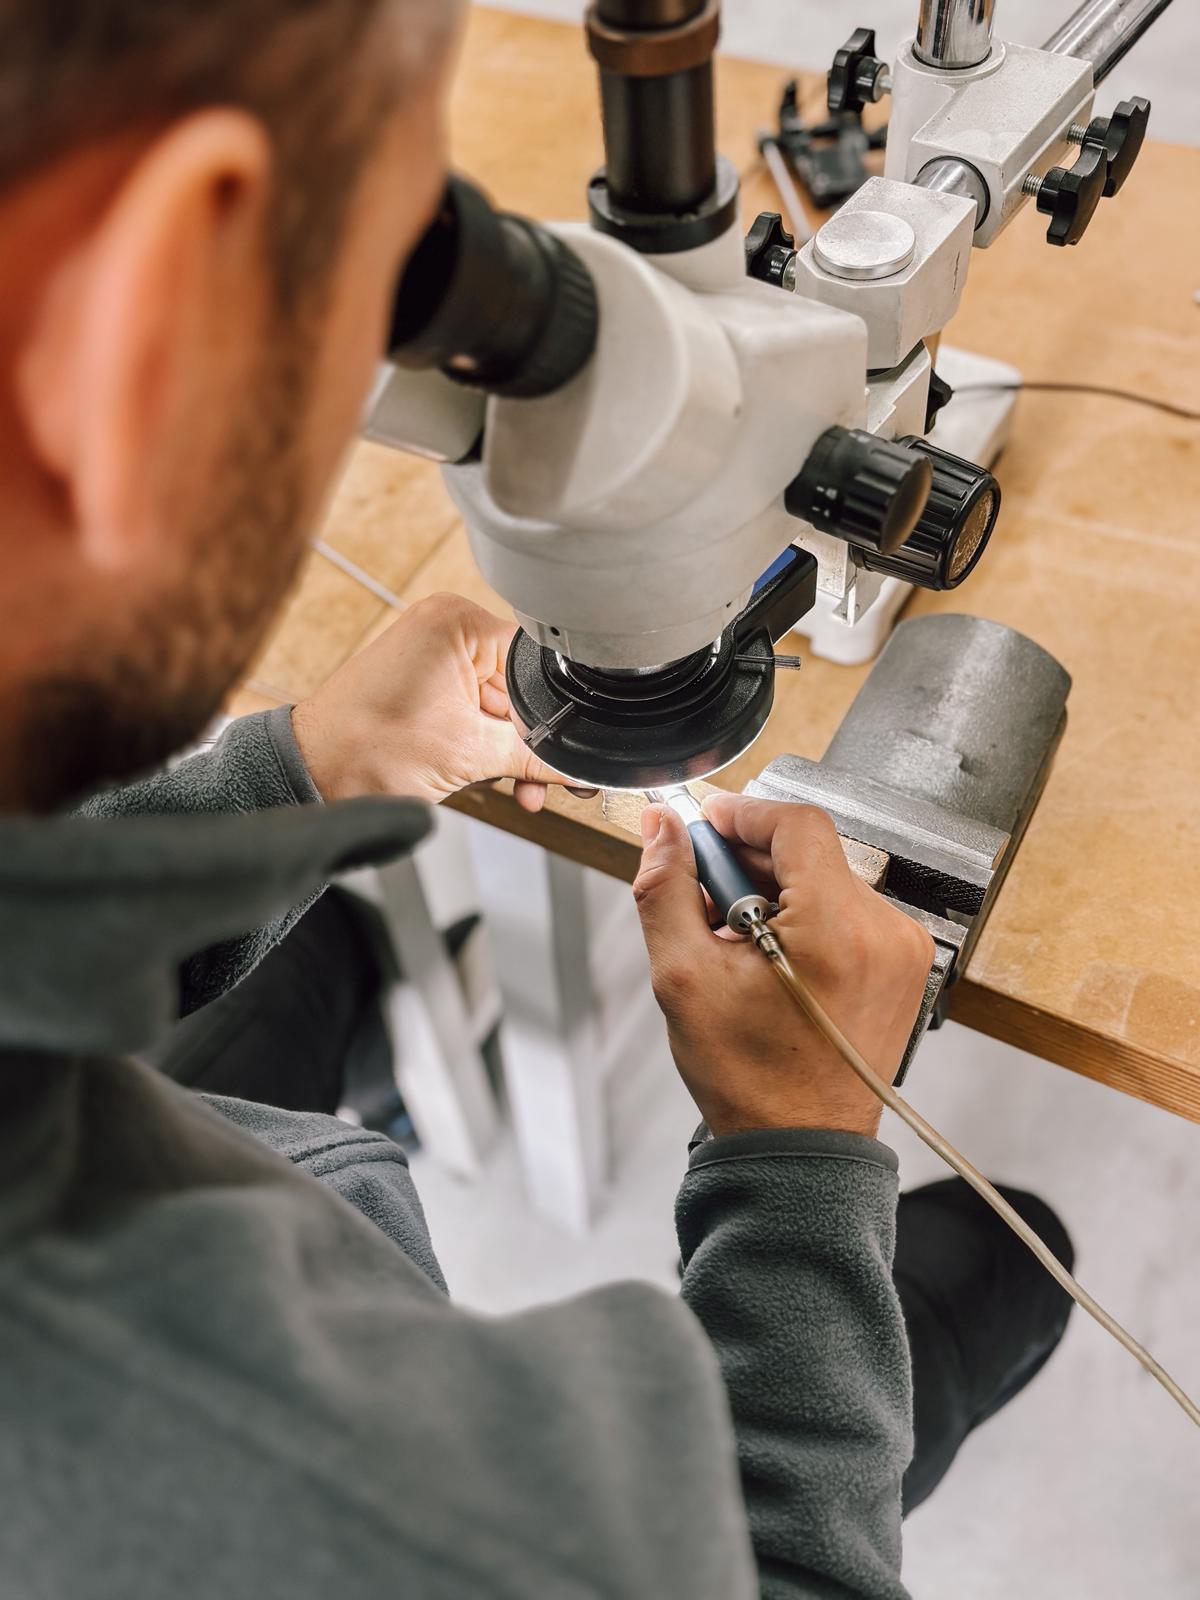
High-resolution inspection of contours, edges and surfaces.
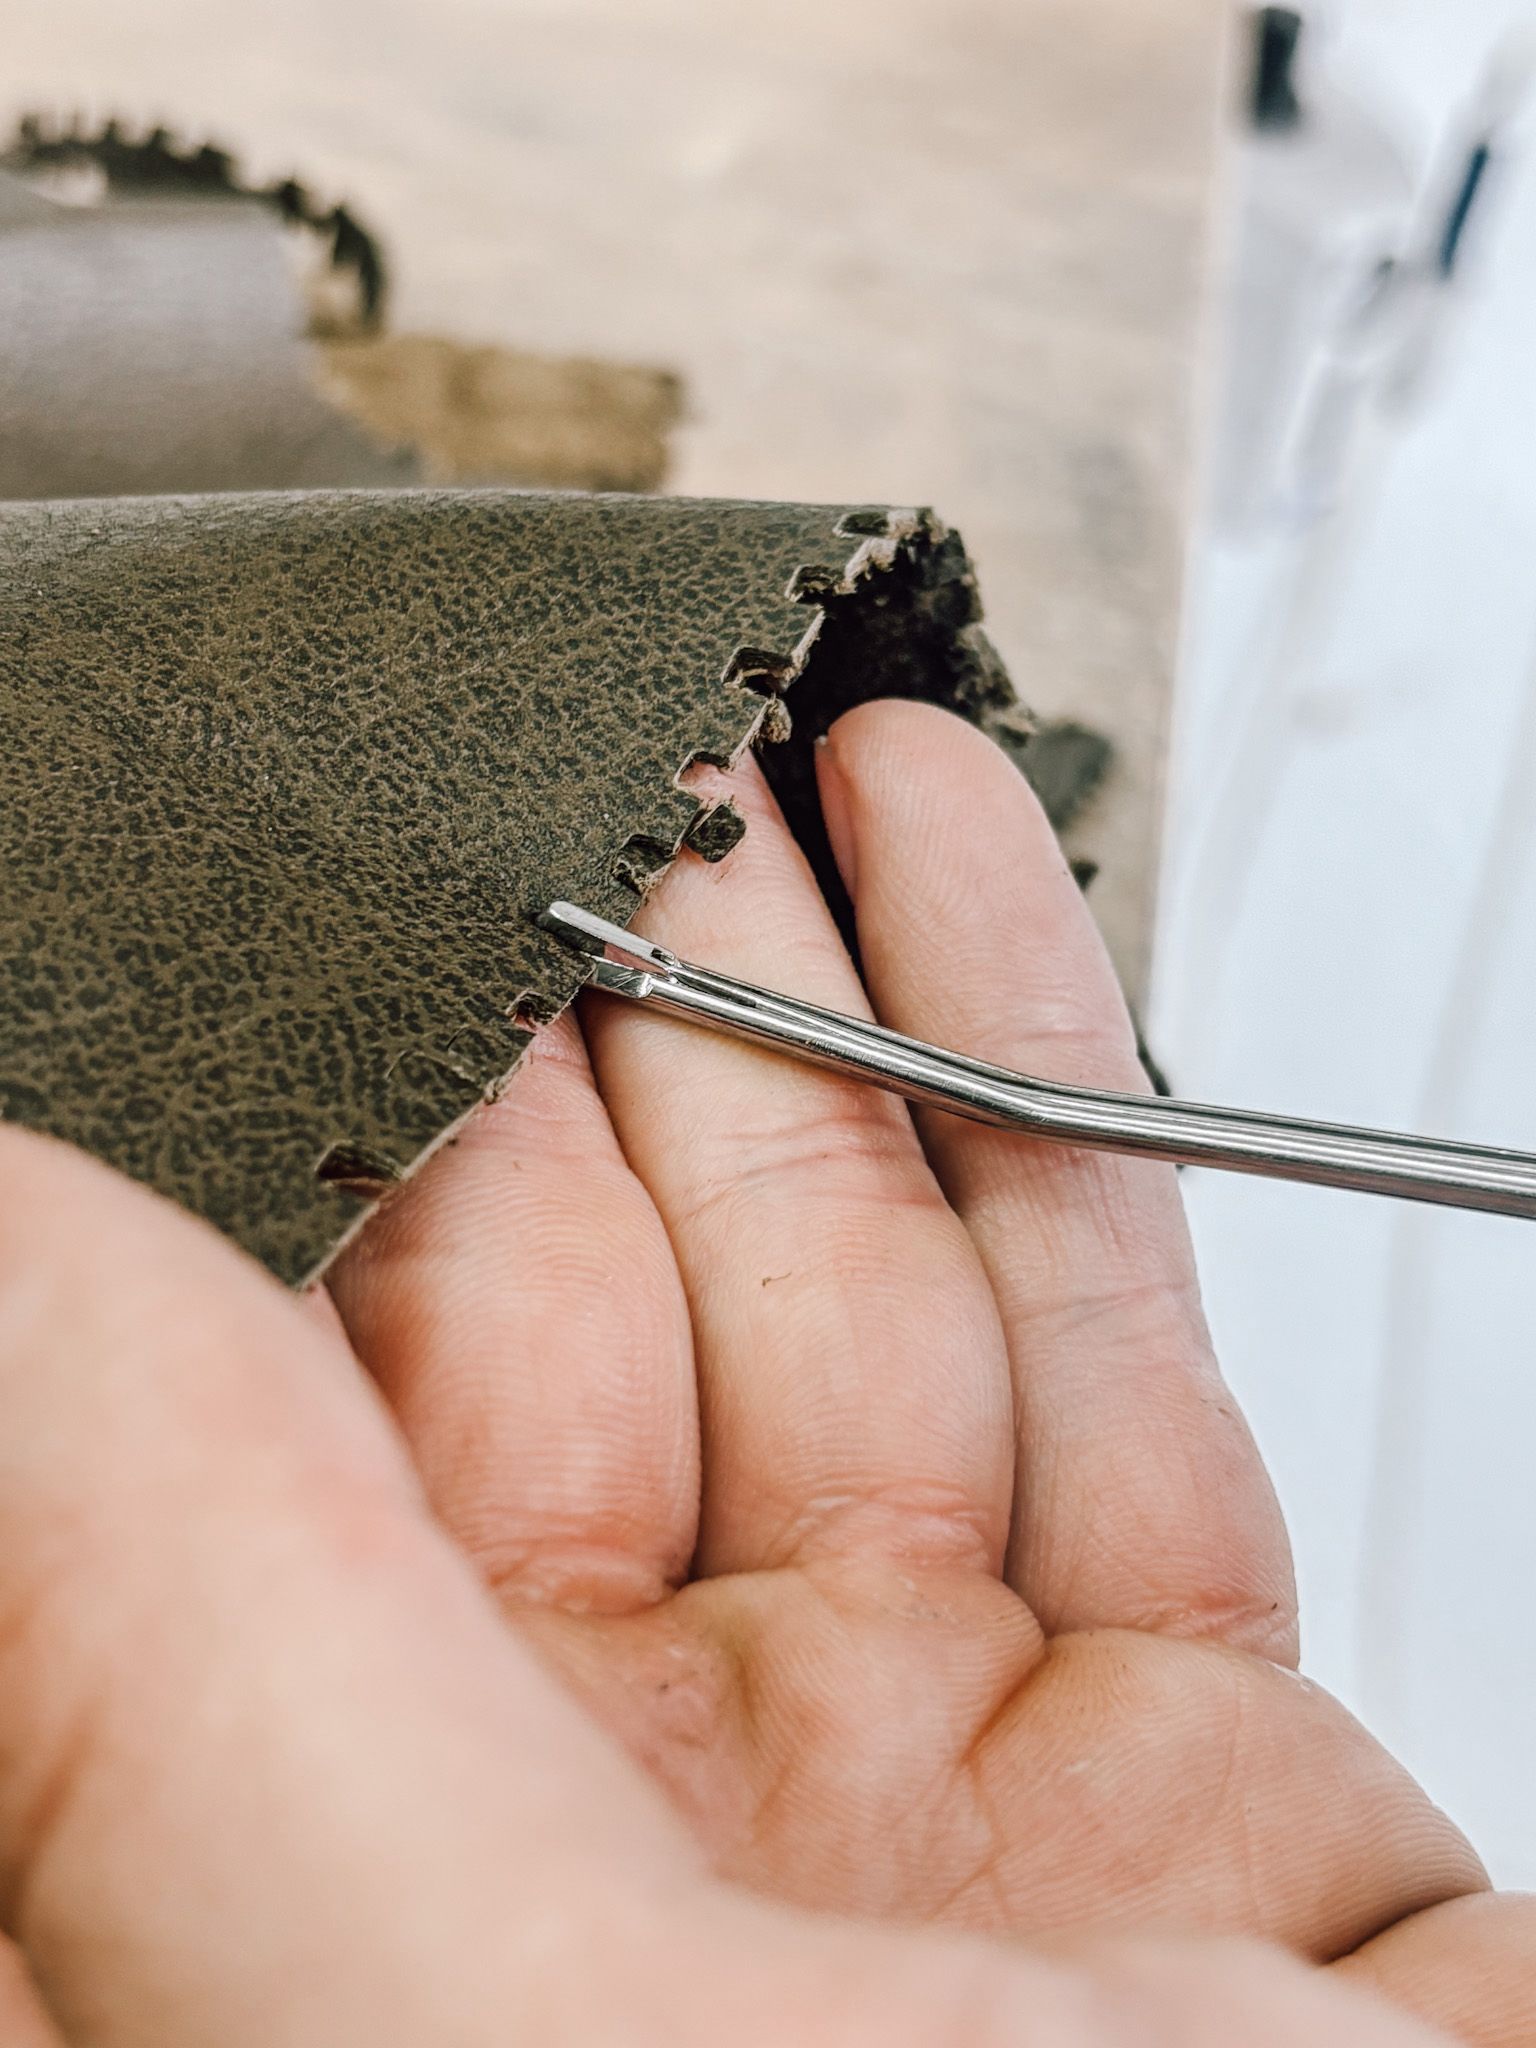
Every product is tested under realistic conditions before release.
From visual inspection to final functional testing, every relevant step is documented, inspected and released.
Measured values are assigned to a batch or serial number and archived for full traceability.
Experience, regular training and clear responsibilities form the foundation of our quality assurance.
Trained employees work according to defined QA standards and testing methods.
From manufacturing to delivery, every process step contributes to product quality.
Since 1991, we have combined medical technology experience with controlled manufacturing. Every component is inspected and documented for traceability.
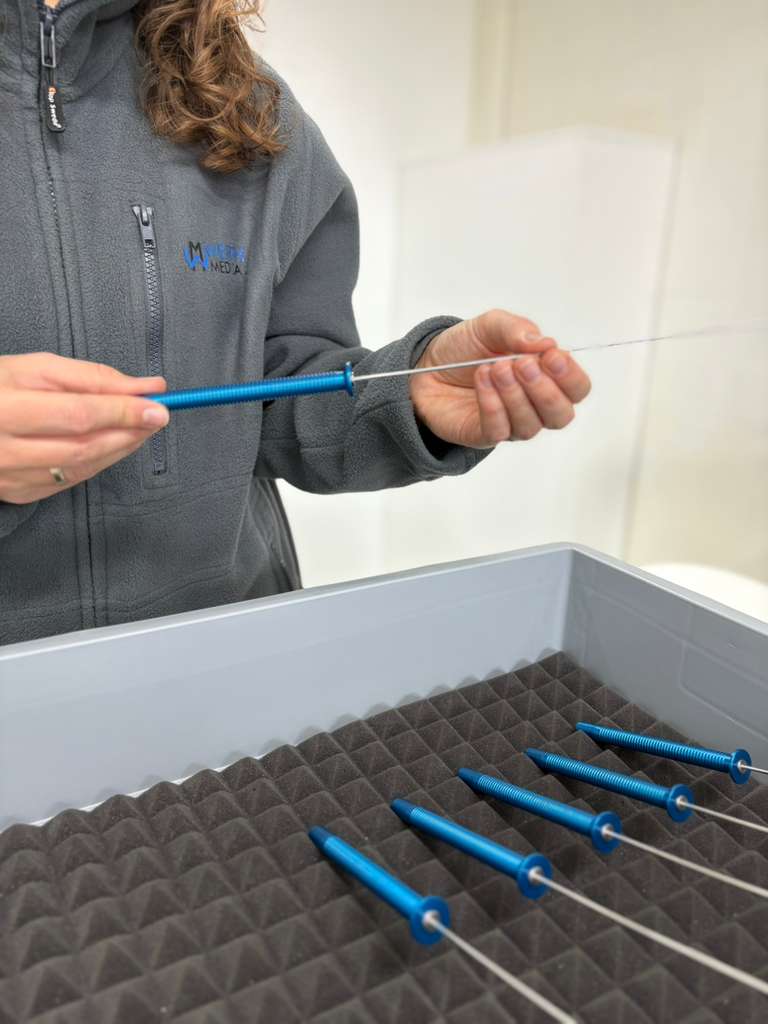
The current certificate is available for direct download. Further product-related records are provided according to your enquiry.
ISO 13485 is the international standard for quality management systems in medical technology. It requires documented, monitored and continuously improved processes.
External audits by the certification body take place annually. We also carry out regular internal audits.
Yes. Relevant material, inspection and release data are assigned via a unique batch or serial identification.
We provide product-specific inspection records and conformity documents according to the respective enquiry.
Do you need inspection records, evidence or technical coordination? Our team will support you personally.